Boardroom Furniture on the Central Coast
- Furniture for meeting spaces
- Layouts for different room sizes
- Coordinates with office seating & storage
Set Up a Practical Meeting Space
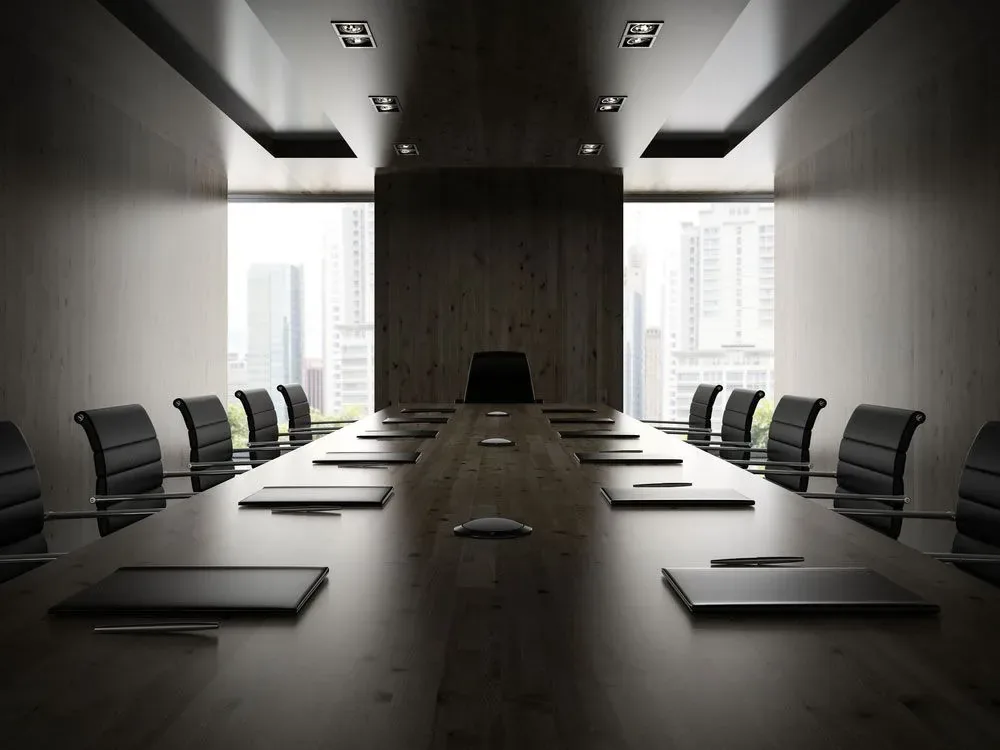
A boardroom has to accommodate people, furniture and movement in the same footprint. At Shop Fittings Office Furniture Materials Handling, we supply boardroom furniture on the Central Coast for planning sessions, presentations, formal meetings and everyday collaboration.
We can help you think through the furniture mix alongside related office chairs, cupboards and other office storage. The aim is to create a room that feels professional while still working for the meetings your team actually holds. Door positions, presentation equipment and the clearance behind occupied chairs are also worth checking before the table footprint is finalised.
Planning a meeting room? Call (02) 4323 2922 to discuss boardroom furniture and request a free quote.
Plan Around the Room and the Meeting Style
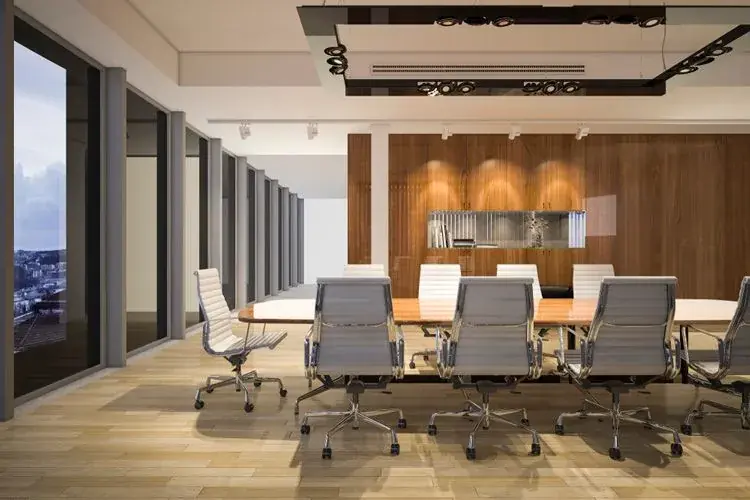
Boardroom furniture should be selected as a complete layout rather than as isolated pieces. Consider how many people need a seat, what equipment is used and how the room connects to the rest of the office.
- Table size & shape: Match the table footprint to the room so chairs can be used without blocking circulation.
- Chair selection: Choose seating that suits the expected meeting duration and the height of the table.
- Storage & presentation: Add nearby cupboards or credenzas where meeting material, equipment or refreshments need a set place.
- Flexible use: Allow for the room to support presentations, formal meetings and smaller collaborative sessions where possible.